CSIR Technology Portal

 Technology Profile

Title:

SLITWIS: Smart Laser-assisted Lock-in Thermography Weld Inspection System

Value Proposition:

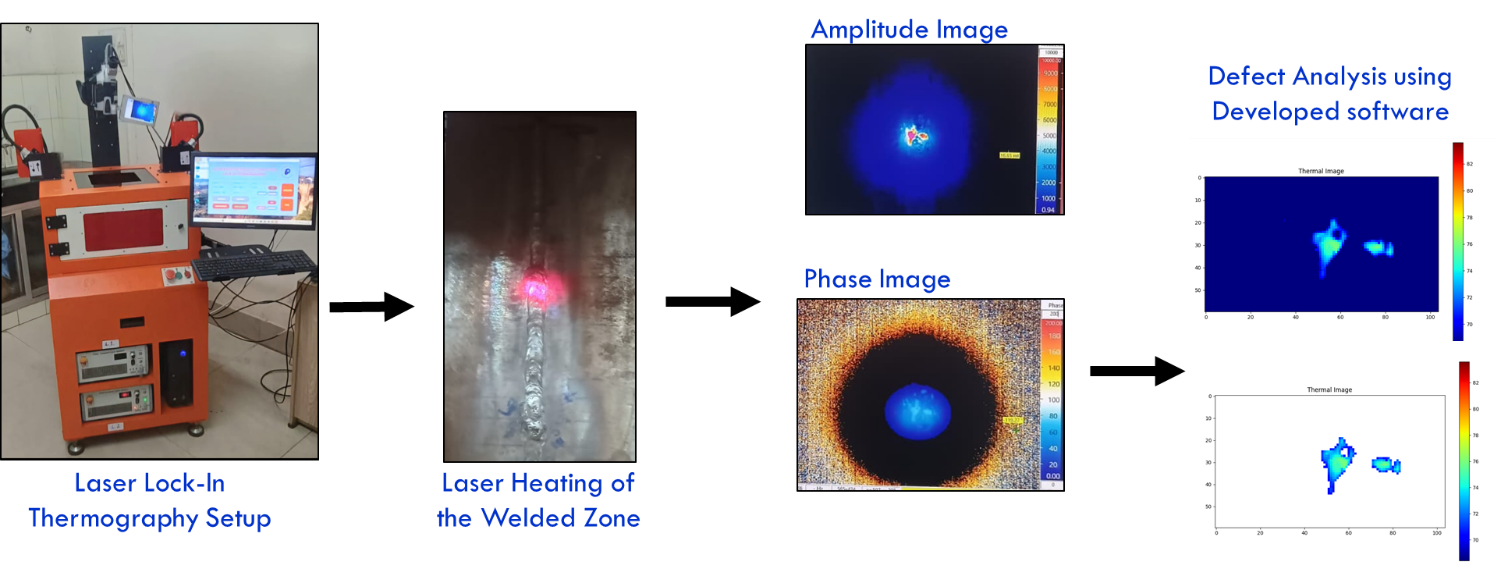
The Laser-assisted Lock-in Thermography-based weld inspection system is a non-contact, intelligent non-destructive evaluation technique used to identify and classify subsurface defects in welds. It combines a modulated laser heat source with a synchronised infrared (IR) camera to detect and identify anomalies such as cracks, pores, and lack of fusion.

The value proposition of a Laser-Assisted Lock-in Thermography weld inspection system lies in its unique ability to provide high-speed, non-contact, and subsurface quality assurance, which conventional methods like visual or ultrasonic testing cannot achieve simultaneously.

  • Good and bad quality weld can be detected in welded assemblies in a non-contact manner.
  • Laser heating gives better penetration; defects can be detected with better accuracy.
  • Effect of surface finish is less; No special surface treatment of the test specimen is necessary for capturing thermal images

By analyzing phase shifts in heat flow, the technique detects subsurface micro-cracks and other hidden defects regardless of surface-induced emissivity variations, uneven lighting and non-uniform heating. AI-based model integrated into the system, trained to identify defects such as blowholes, porosity, and lack of fusion (LOF), enhances the system's utility for quality assessment of welded assemblies.

Summary Application:
  • Laser-based modulated excitation
    Precisely controlled periodic heating using a laser source enables targeted and repeatable inspection.
  • Lock-in thermography analysis
    Extraction of amplitude and phase images enhances defect visibility and suppresses noise.
  • AI-driven defect detection
    Integration of machine learning enables automatic identification, classification, and sizing of weld defects.
  • High sensitivity to subsurface flaws
    Capable of detecting defects such as lack of fusion, cracks, and porosity beneath the surface.
  • Non-contact, non-destructive inspection
    No physical interaction with the component, ensuring safe inspection of hot or moving parts.
  • Real-time data acquisition and processing
    Enables online/inline monitoring in manufacturing environments.
  • Full-field imaging capability
    Simultaneous inspection of large weld areas instead of point-by-point scanning.
  • Adaptive frequency control
    Ability to tune excitation frequency for different depth profiling and material properties.
  • Minimal surface dependency
    Phase-based analysis reduces effects of emissivity variations and surface roughness.
Advantages:
  • Non-contact & non-destructive – no surface damage or couplants required
  • High sensitivity – detects both surface and subsurface weld defects
  • Improved accuracy – lock-in processing enhances signal-to-noise ratio
  • Wide applicability – works on various materials and weld geometries
  • Minimal preparation – less affected by surface condition
  • Full-field imaging – covers large areas quickly
  • Automation-ready – supports AI-based defect detection and reporting
Commercialization Status: Licensed awaiting commercialisation
Tech. Readiness Level:
CSIR-National Metallurgical Laboratory
CSIR-National Metallurgical Laboratory[CSIR-NML]
:  director[at]nmlindia[dot]org
:91-657-2345202
:https://www.nml.res.in
Industrial Applications: Artifical Intelligence [Computers and Electronic Data Processing] Devices [Electrical] Instrumentation, Appliances, Devices Applications [Instrumentation, Appliances, Devices] Sensors [Electronics] Use/Applications [Electronics]
Photograph(s)